Sample Home No. 2
$940,000 · Condo · 3 bd · 2 ba · 1,640 sq ft · Service Area Two
Floor plan
Sample diagram, not to scale.
Neighborhood
Sample neighbourhood notes: upper-floor building near a transit line, cafés and a weekend market. Replace with verified local information.
- Parking
- Secure parking (sample)
- Heating
- Not provided in sample data
Around the neighborhood
- ParksSample neighborhood park · 0.4 mi
- ShopsSample grocery store · 0.6 mi
- RestaurantsSample café · 0.3 mi
- TransitSample bus / rail stop · 0.5 mi
- Points of interestSample public library · 0.9 mi
Source: Sample data (demo) · Last updated: 2026-10-01. Names and distances are illustrative. We make no claims about safety, schools or property values — visit the area and check official sources.
Nearby schools
Sample Elementary School
Elementary · 0.5 mi
8/10Sample
Sample Middle School
Middle · 0.8 mi
7/10Sample
Sample High School
High · 1.4 mi
6/10Sample
Source: GreatSchools (sample data, connect for live ratings) · Last updated: 2026-10-01 · Integration not connected
Ratings are only one factor. Verify attendance boundaries and details directly with the school district.
About this sample
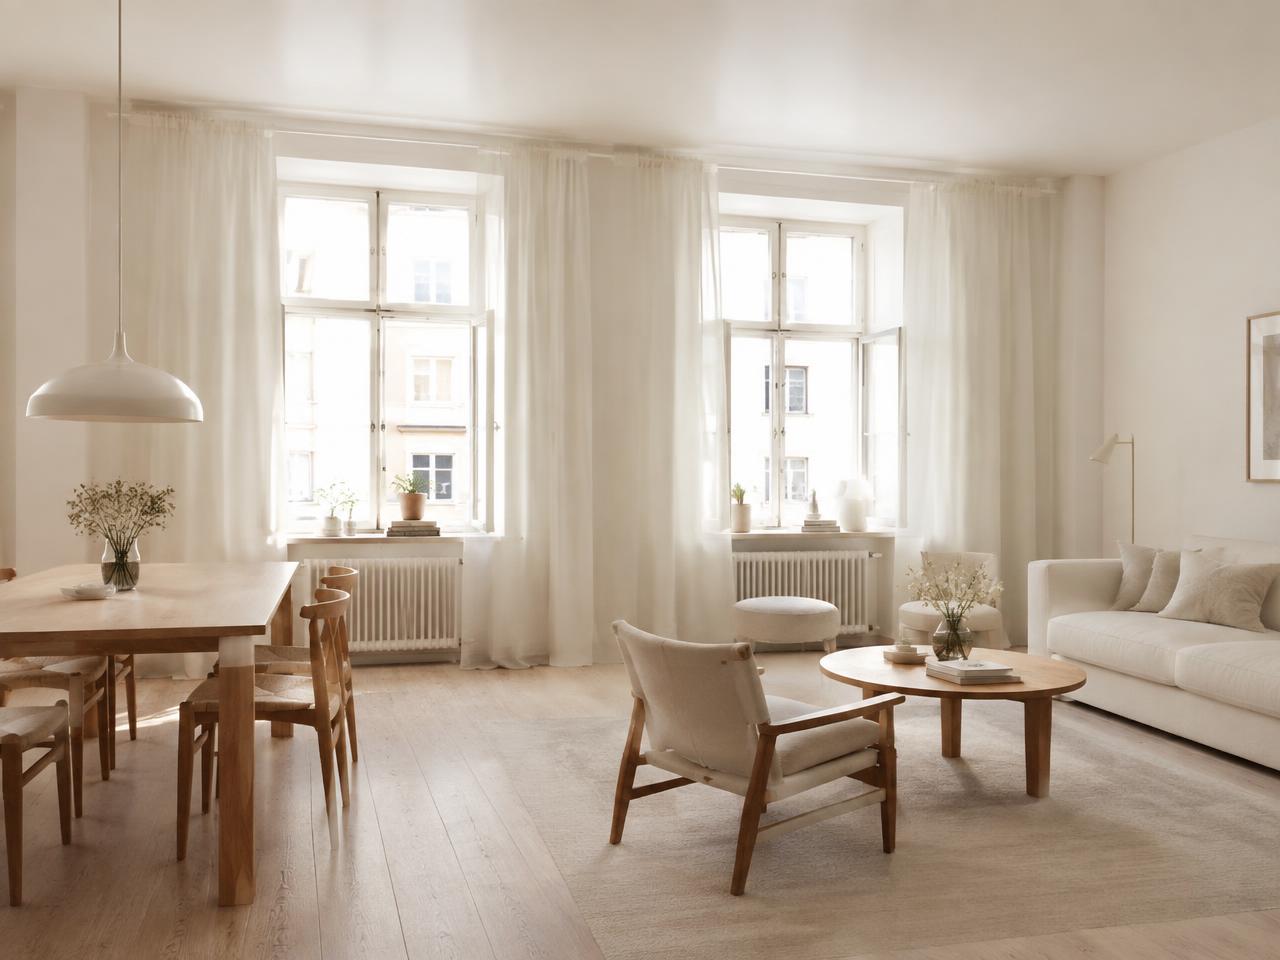
A light upper-floor residence used to demonstrate the listing layout: whitewashed walls, oak floors and a shared roof terrace.
Features
- · Roof terrace
- · Oak floors
- · Secure parking
- · In-unit laundry
Not a live MLS listing
The homes shown are demonstration samples used to illustrate this website. They are not live MLS listings and are not for sale. Real listings appear here once a licensed IDX/MLS feed is connected. A licensed IDX/MLS feed has not been connected yet, so real listings are not shown. Ask us directly and we will send what is actually available.